Planning approval clears Palletways headquarters project
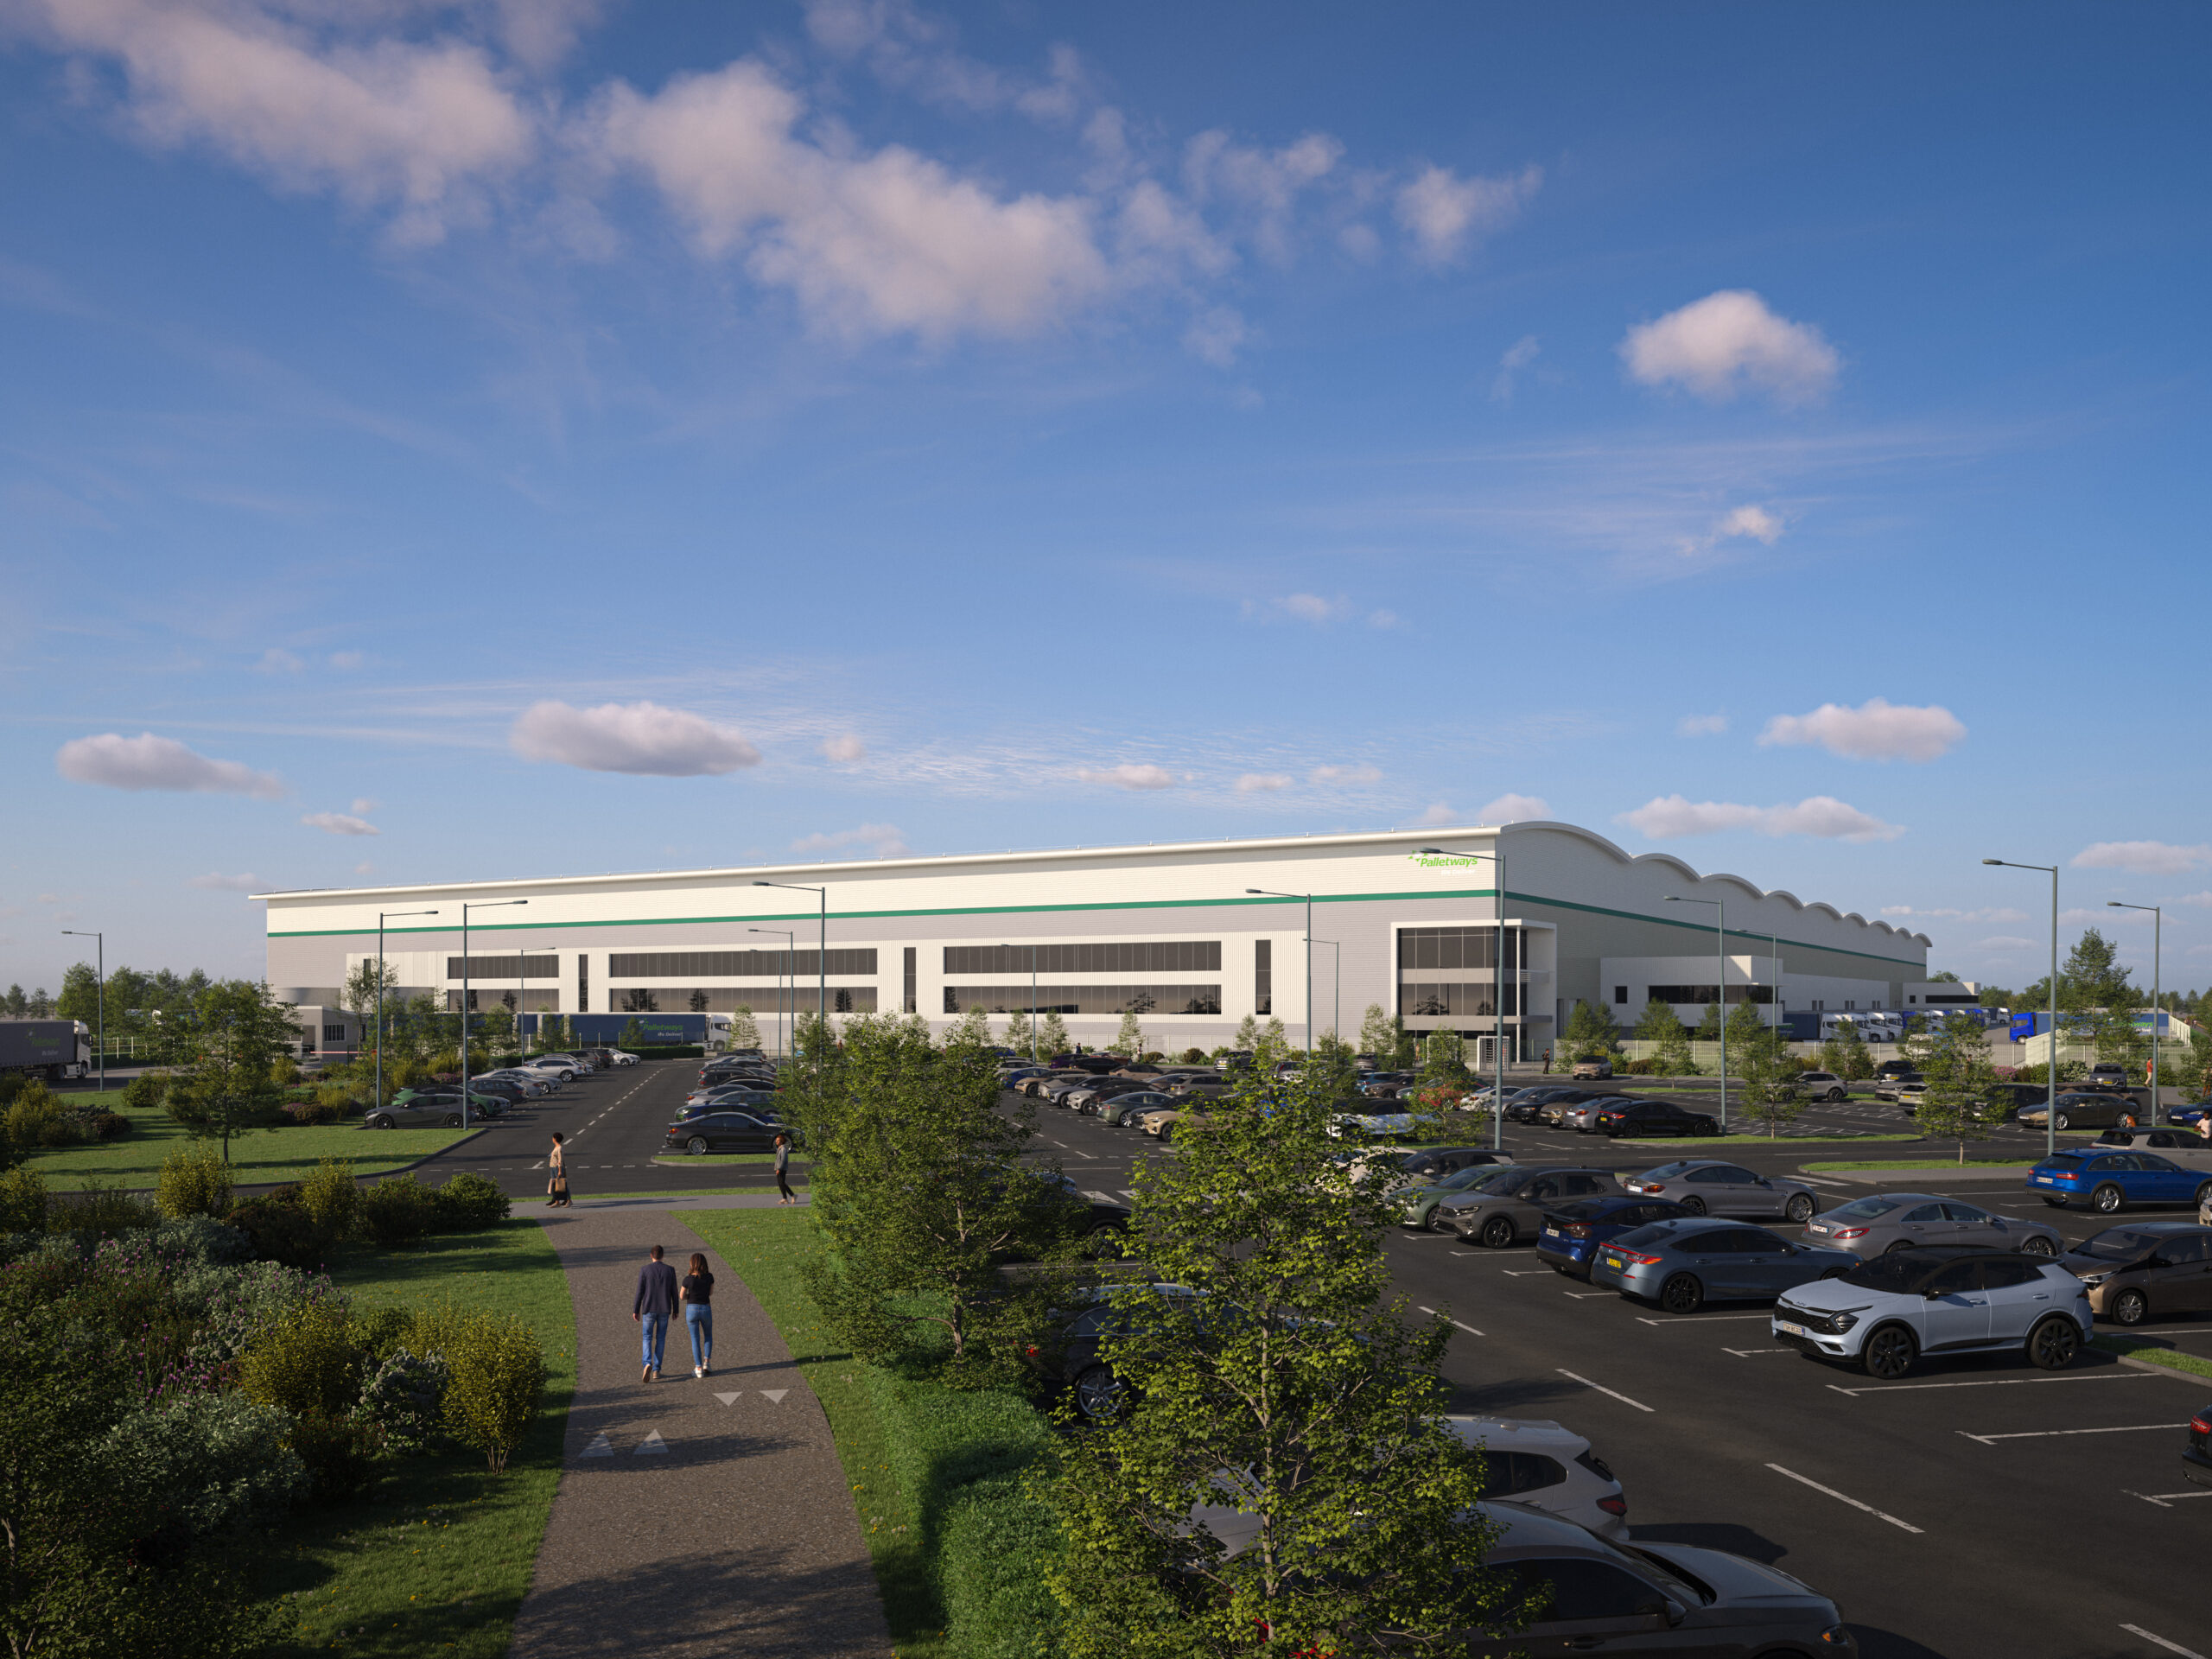
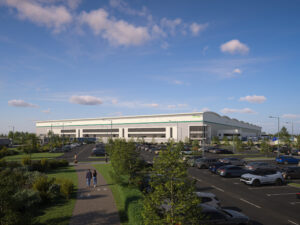
Prologis has received unconditional planning permission for a purpose-built Palletways headquarters in Fradley, Staffordshire. The approval from Lichfield District Council moves the project from planning into delivery and creates a clearer timetable for a facility intended to support the pallet network’s next phase of growth.
The development is being delivered as a Build-to-Suit project, with the building designed around Palletways UK’s operational requirements rather than adapted from a standard warehouse specification. That approach is intended to give the express palletised freight network a more efficient base while providing capacity for future expansion.
A facility designed around operations
Details of the planned technology and automation systems have not been announced. However, the project’s tailored design is significant for logistics operators managing high volumes of pallet movements, where site layout, traffic flow, handling processes and workplace conditions directly affect throughput and service reliability.
Prologis says the headquarters will combine operational efficiency with a modern working environment, colleague wellbeing and high sustainability standards. For industrial companies, the development illustrates how a new logistics facility can be planned as part of a broader business strategy rather than treated solely as additional floor space.
More information about the developer is available from Prologis UK, while Palletways UK provides further background on the network and its services.
Long-term investment in Lichfield
Palletways said the scheme forms part of its long-term investment in the UK and in Lichfield, where it has operated for 32 years. Managing Director Rob Gittins described the planning decision as an important step towards a headquarters that can support both employees and the wider network.
Construction is expected to begin in November 2026. The next stage will therefore focus on delivering a facility that aligns the company’s operational needs with its growth plans, while embedding sustainability and workplace considerations into the building from the outset.